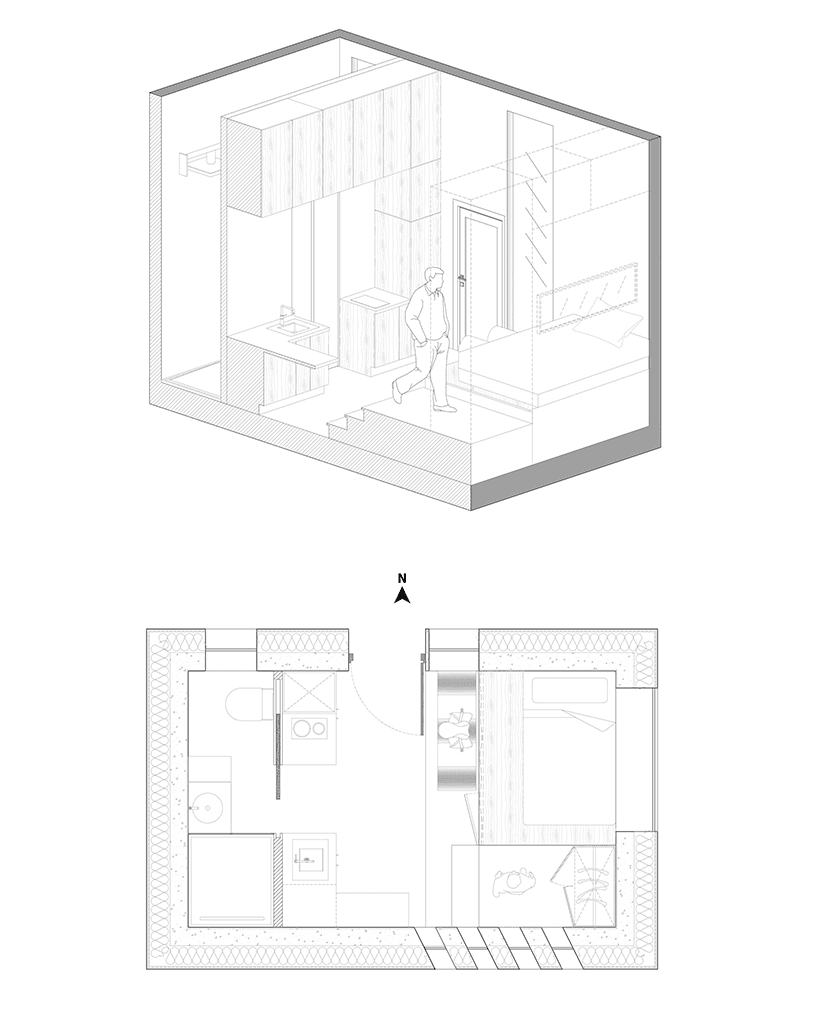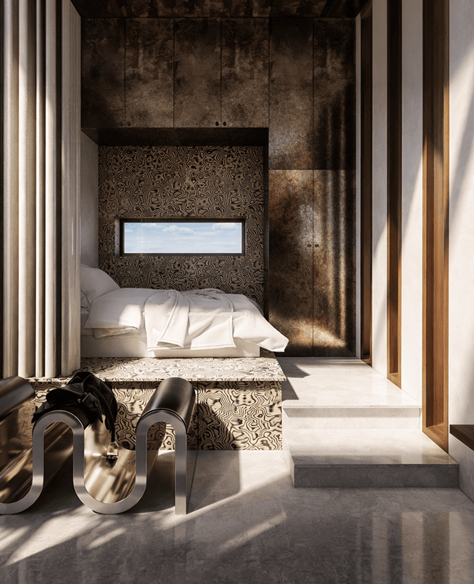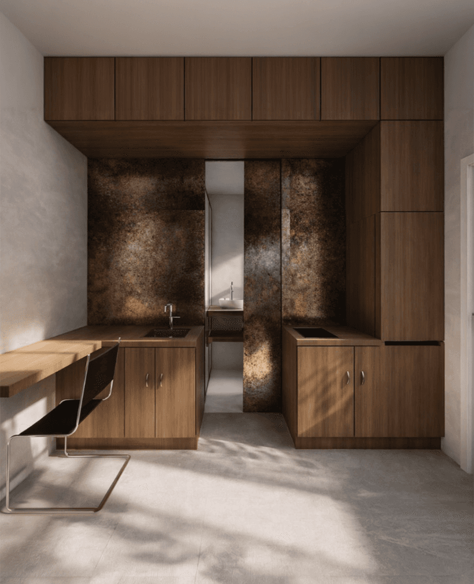
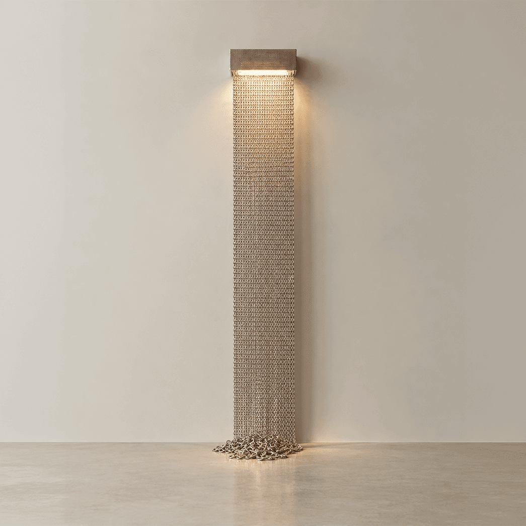
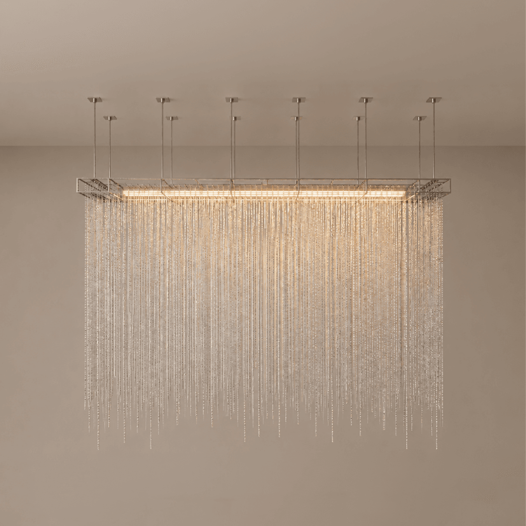
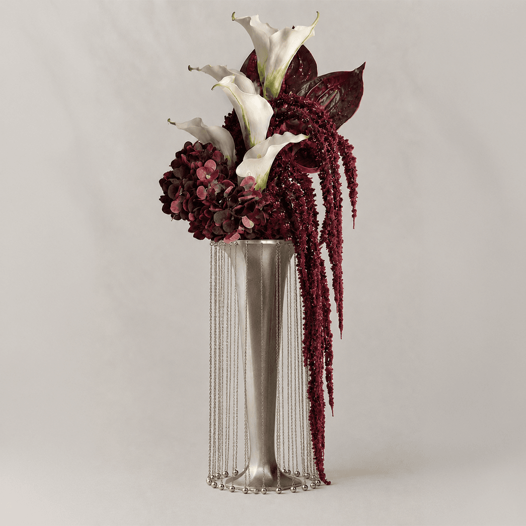
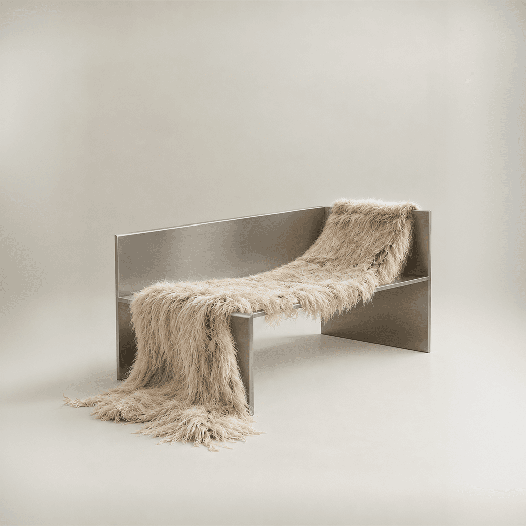
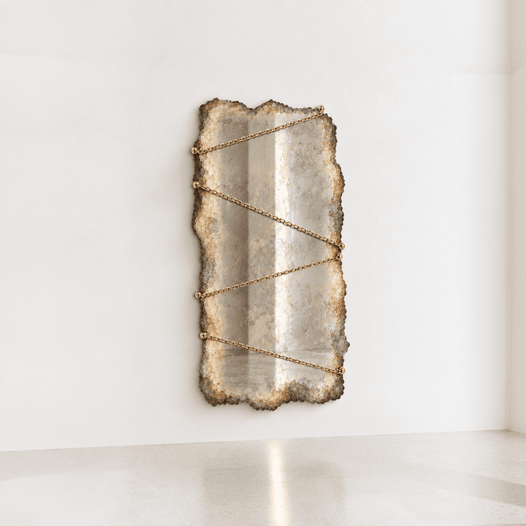
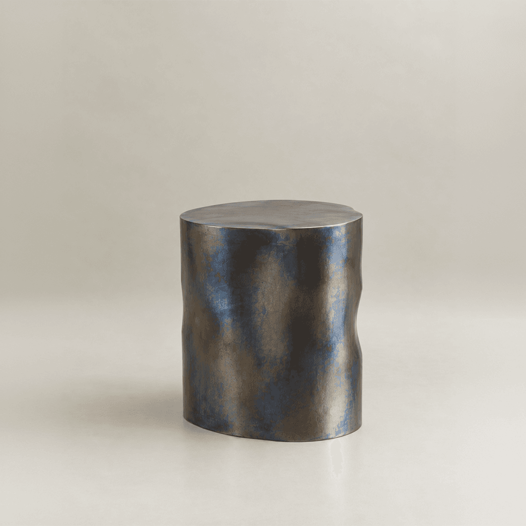
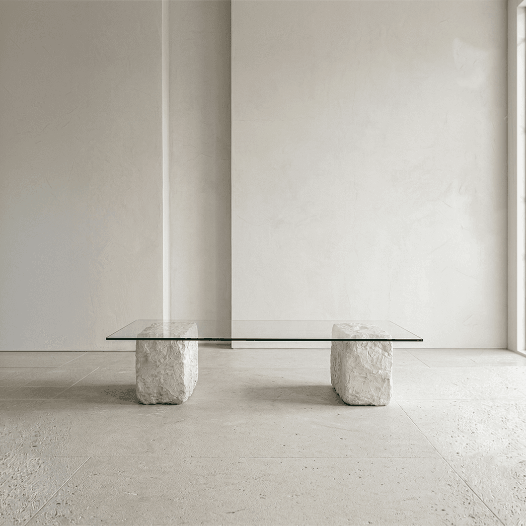
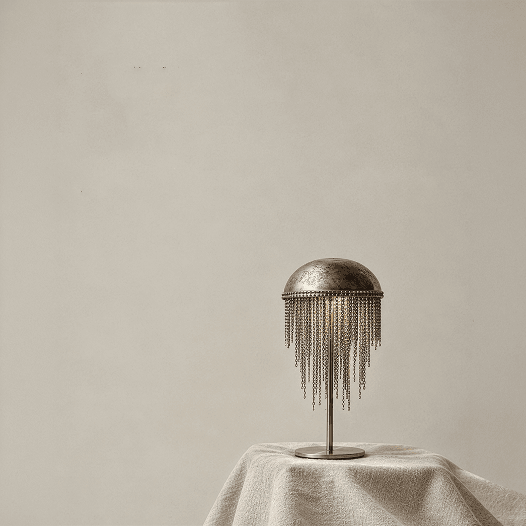
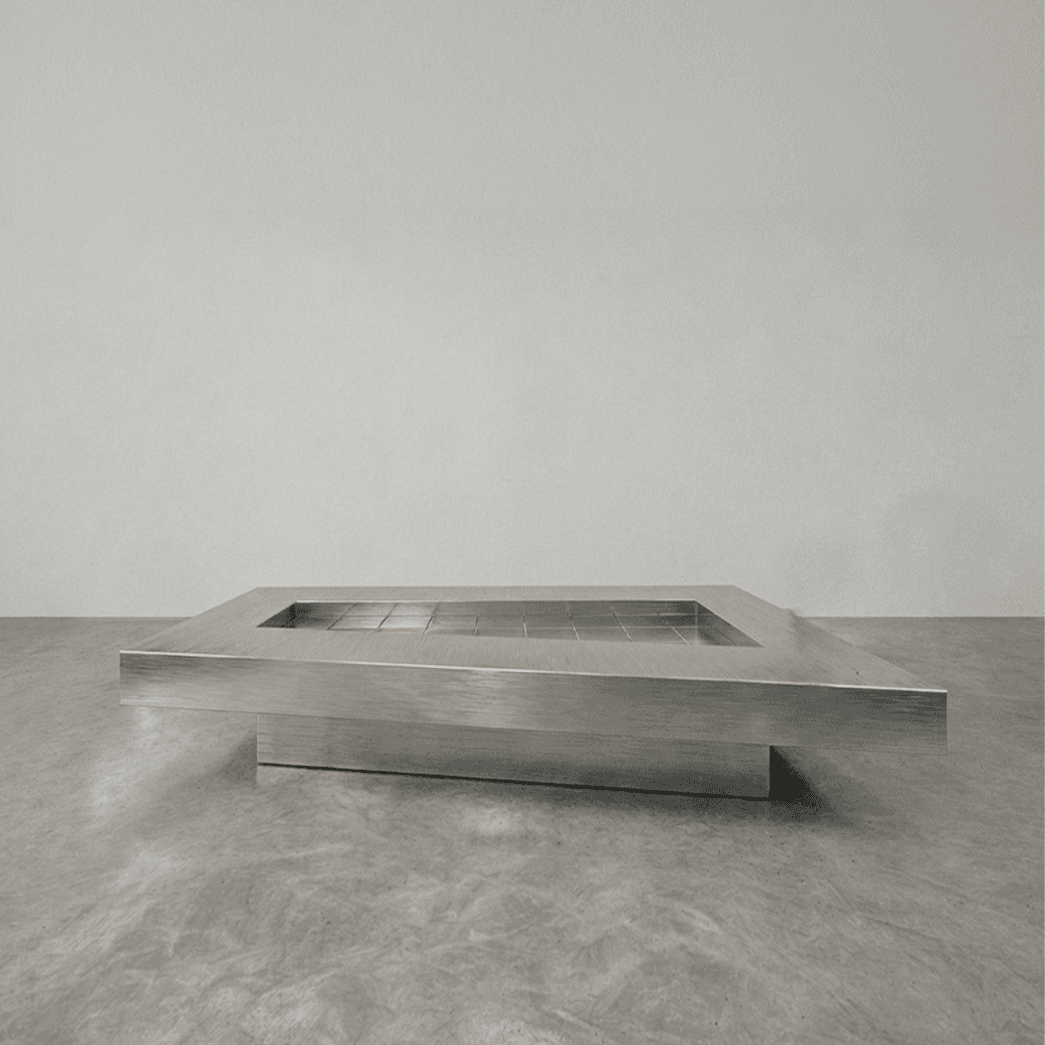
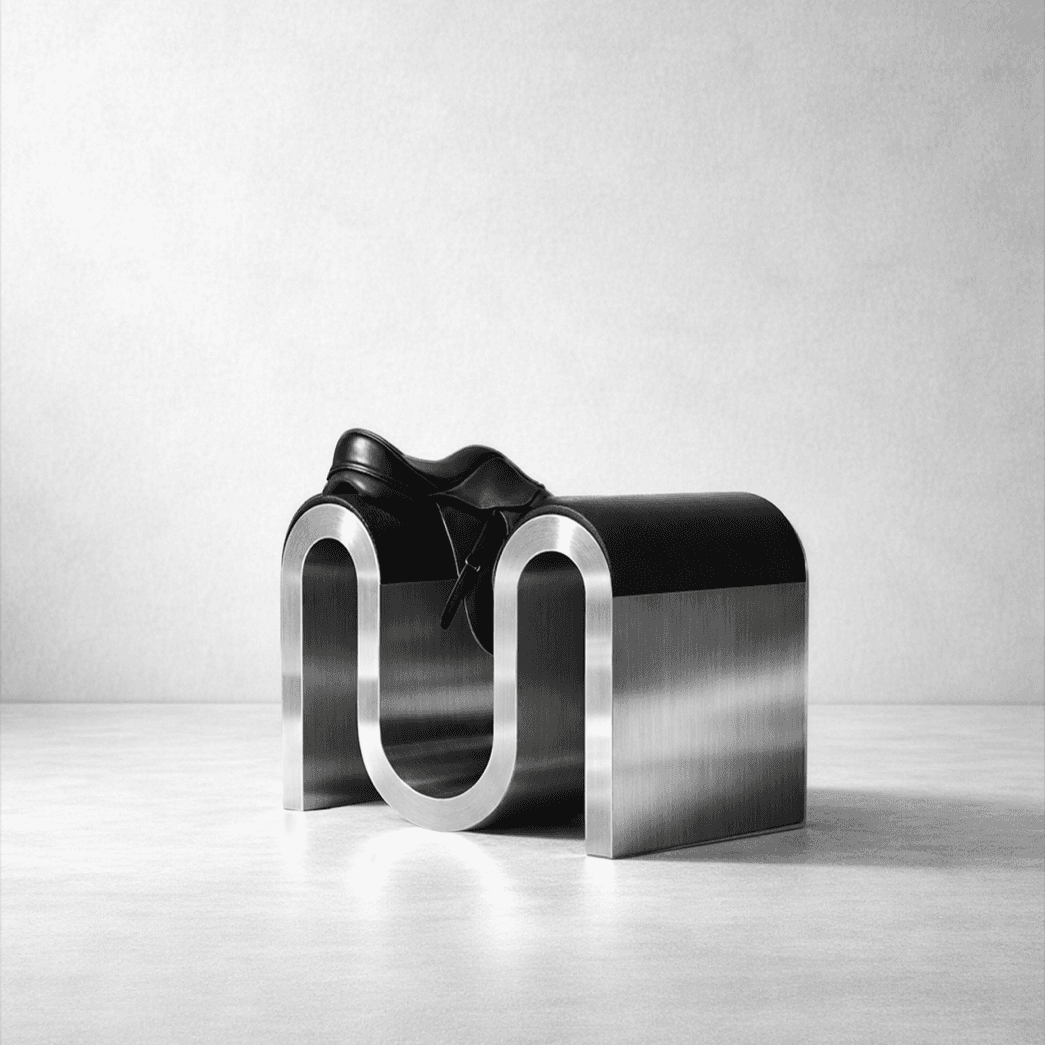
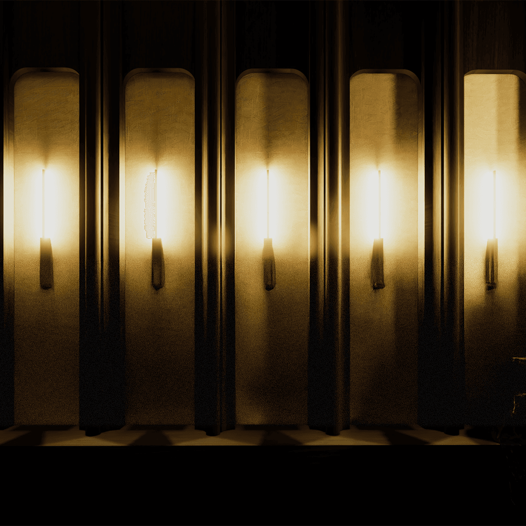
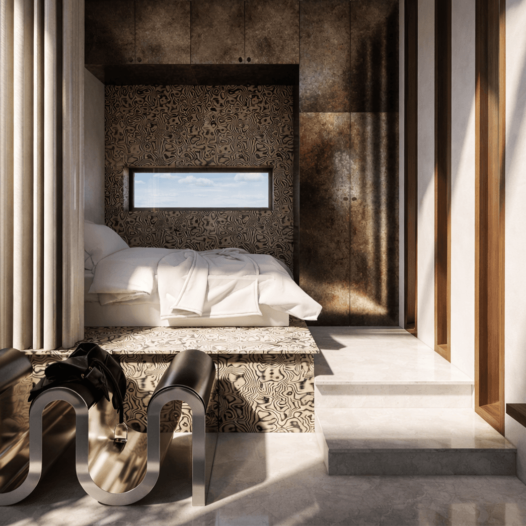
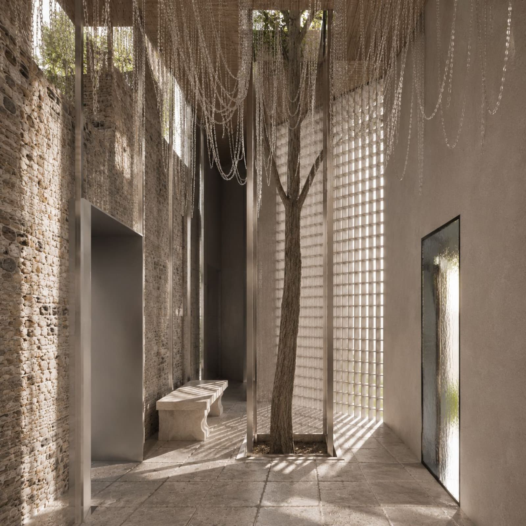
Conceived as a territory dedicated to invisible phenomena, Parcelle n°26 explores how heat and light diffuse, propagate and transform space. The project does not seek to represent radiation, but to make perceptible an energy that is usually imperceptible.
The territory is designed as a space of variations, where light, temperature and shadows become the true materials of the project. The position of the body, orientation, surfaces and materials participate in creating different thermal and luminous situations. What appears to be a homogeneous space becomes a succession of warmer, cooler, brighter or more sheltered zones.
The project draws on the principle of the gradient: rather than defining spaces by fixed boundaries, it organises transitions. Light concentrates, diffuses or disappears; heat accumulates or dissipates; surfaces absorb, reflect or transmit energy. Architecture then becomes a device capable of modifying the physical conditions of the place.
At the boundary between installation, architecture and climatic experience, Parcelle n°26 proposes a territory where the invisible becomes perceptible. Radiation is no longer merely a physical phenomenon to observe, but a spatial material that transforms the way one inhabits, moves through and senses a space.
Credits
Design — Sara-Lou Picaud